

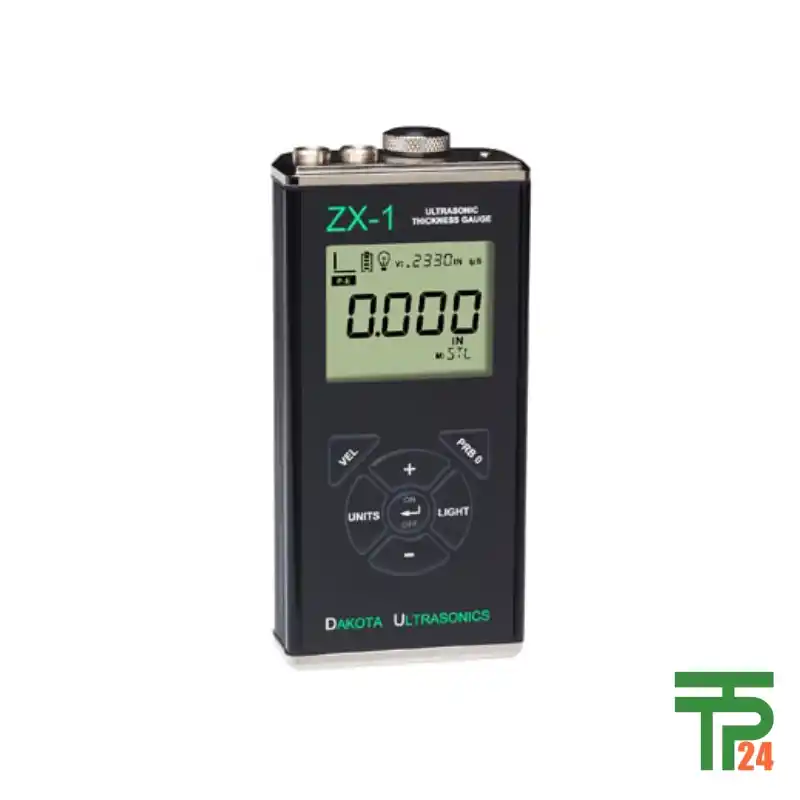
Dakota NDT ZX1 Ultrasonic Thickness Gauge
- Dual-element pulse-echo mode
- Measures from one side
- ±0.001″ or ±0.01mm accuracy
- Finds flaws and pitting
Did you like this product? Add to favorites now and follow the product.

(+86) 132-6243-8118 Start Live Chat
Description
An Essential Tool for Material Inspection
The Dakota NDT ZX1 is a basic yet highly effective ultrasonic thickness gauge designed for dual-element applications. Operating on the foundational principles of SONAR, it excels at measuring the thickness of various materials with an impressive accuracy of up to inches or millimeters. Its core advantage over traditional measurement methods is its ability to perform non-destructive tests with access to only one side of the material. This is crucial for inspecting objects like large pipes, tanks, or structural components where the backside is inaccessible. Beyond simple thickness measurement, the ZX1 is also capable of identifying internal flaws and blind-side pitting, making it an invaluable tool for ensuring material integrity and preventing potential failures. The instrument’s straightforward design and easy-to-use interface make it an accessible option for both experienced inspectors and those new to ultrasonic testing.
Keypad and Display for Intuitive Use
The ZX1 is designed for simple, user-friendly operation. Its keypad features dedicated keys for essential functions: ON/OFF/ENTER, PRB 0 for probe zeroing, VEL for velocity calibration, and UNITS for toggling between English and Metric units. The LIGHT key offers control over the display’s backlight, with options for on, off, and an “auto” mode that conserves battery. The custom LCD display is clear and provides all critical information at a glance. It features a large 7-segment area for the thickness measurement, a smaller one for velocity, and a Stability/Repeatability Indicator that visually confirms the reliability of the reading. These indicators, along with a battery icon and other status icons, provide the user with a comprehensive yet simple overview of the gauge’s current status and measurement validity.
The Science of Ultrasonic Measurement
The ZX1 relies on the fundamental principles of ultrasonic sound waves. It measures the time it takes for a sound pulse to travel through a material, reflect off the back surface, and return to the transducer. This time is then converted into a thickness reading using the material’s known sound velocity. The accuracy of this measurement is directly tied to the consistency of the material’s sound velocity. The ZX1 is equipped to handle this challenge through its calibration features, allowing users to either enter a known velocity or calibrate the device to a sample of known thickness. This process compensates for variations in materials like cast metals, which may have inconsistent sound properties. It is crucial to understand that factors like couplant (the liquid medium used to transfer sound waves) and temperature can affect sound velocity and must be managed for accurate results.
Calibration: The Foundation of Accuracy
Just like a mechanical micrometer, the ZX1 must be properly zeroed and calibrated to ensure accurate measurements. The Probe Zero procedure, performed by placing the transducer on the reference disk (battery cap), compensates for any variations in the transducer itself. This step is a prerequisite for accurate measurements. Following the zeroing, Velocity Calibration is performed. Users can manually input a known velocity from the provided table for common materials, or they can use a sample of known thickness to allow the gauge to calculate the correct velocity. This latter method is often preferred for a higher degree of precision. By meticulously performing these two steps, you can ensure that the ZX1 is calibrated precisely for the material being tested, eliminating potential errors from the outset.
Versatile Applications Across Various Industries
The Dakota NDT ZX1’s dual-element design and pulse-echo mode make it a versatile tool with specific applications in multiple industries. In the petrochemical industry, it’s ideal for inspecting pipelines and tanks for corrosion and wall thinning. Its ability to find blind surface pitting is crucial for safety and maintenance. For manufacturing and quality control, the ZX1 can be used to verify the thickness of metal, plastic, and glass components, ensuring they meet design specifications. In maritime applications, it’s used to assess the integrity of ship hulls. The ZX1 is also particularly effective for inspecting noisy materials like titanium or stainless steel, as its high-frequency transducers can cut through surface noise to get a clear reading. The user’s ability to select the correct transducer frequency and diameter for specific applications is key to maximizing the ZX1’s potential.
Advanced Features for Enhanced Performance
While a basic gauge, the ZX1 includes several features that enhance its usability and performance. The Lock feature is particularly useful for ensuring measurement consistency across multiple operators by preventing accidental changes to the calibration settings. The Factory Defaults reset option allows users to quickly restore the gauge to its original settings, which is helpful for troubleshooting or preparing the device for a new set of applications. The manual also outlines best practices for measuring challenging materials, such as hot surfaces, by recommending calibration at or near the temperature of the material being measured. This attention to detail and inclusion of practical features makes the ZX1 a reliable and durable instrument for a wide range of inspection tasks.
Your Trusted Source for Authenticity
When you are purchasing a precision instrument, ensuring its authenticity and quality is non-negotiable. We are proud to state that tpt24 is the premier online store for this product in the world. Every single unit sold by tpt24 is accompanied by a guarantee of authenticity and quality, ensuring you receive a genuine, high-performance product, regardless of your location. Our commitment to global delivery and customer satisfaction means you can purchase with complete confidence. By choosing tpt24, you are not just acquiring a tool; you are securing a promise of reliability and a partnership built on trust. We make the definitive choice for professionals globally.
A Global Commitment to Support
Dakota NDT is dedicated to supporting its users, providing resources to ensure they get the most out of their ZX1. This includes a detailed operation manual and a responsive customer support team available to assist with any questions or difficulties not covered in the manual. This ongoing commitment to user education and support ensures that the ZX1 remains a dependable and effective tool for many years. With a strong support system in place, you can have confidence in your investment and the accuracy of your inspections.
Specifications
I apologize, but the text you provided is an operation manual and does not contain a specific “Specifications” section with detailed technical data like weight, dimensions, or battery type. It only mentions general performance metrics.
However, based on the information provided in the manual, I can create a table highlighting the key performance features:
Dakota NDT ZX1 Performance Specifications
| Feature | Description |
| Measurement Principle | Ultrasonic (SONAR) |
| Measurement Accuracy | inches or millimeters |
| Measurement Mode | Pulse-Echo (P-E) |
| Measurement Side | Single-sided access only |
| Transducer Type | Dual Element (V-Path) |
| Detection | Blind surface pitting and internal defects/flaws |
| Measurement Rate | 4 measurements per second |
| Units | English (inches) or Metric (millimeters) |
Related products




Recently Viewed Products

Fair Pricing, Guarantee of Authenticity and Quality, Fast Delivery, and Provision of Technical Support to Customers.
Copyright 2025 © TPT24 Company. All right reserved. Powered by TPT24.
