

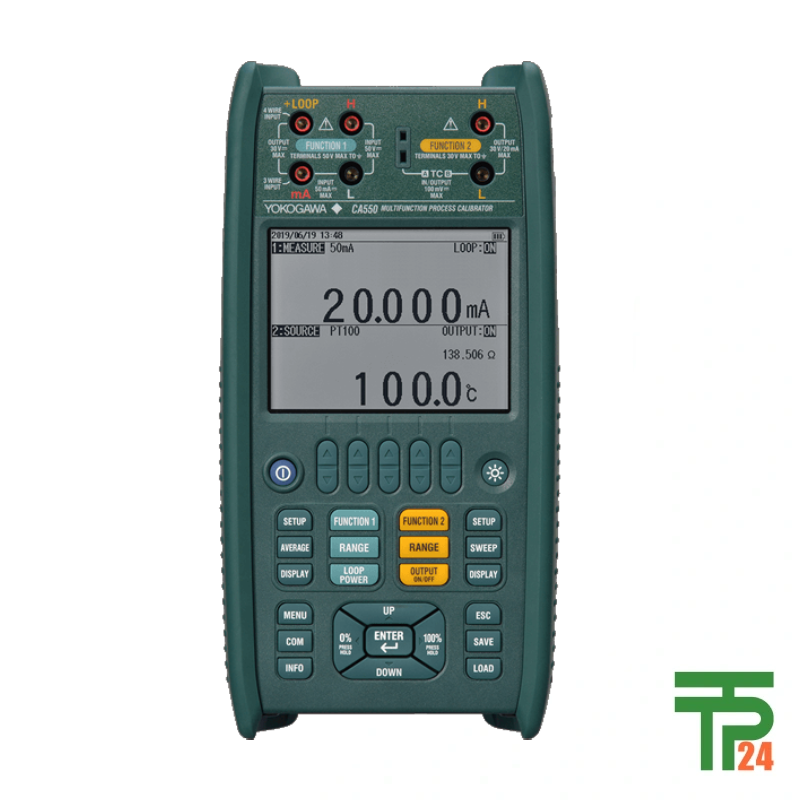
Yokogawa CA500 Series Multi-Function Process Calibrator
- 0.015% DC current accuracy.
- Sources 17 TC, 14 RTD.
- Multi-function source and measure.
- Linear, step, and program sweep.
Did you like this product? Add to favorites now and follow the product.

(+86) 132-6243-8118 Start Live Chat
Description
Yokogawa CA500: The Ultimate Multi-Function Calibration Solution
In the rigorous world of process control and industrial automation, calibration is not merely a task; it is the cornerstone of accuracy, safety, and operational efficiency. Field technicians routinely face the challenge of verifying and adjusting a vast range of instruments, including sensors, transmitters, and control systems, each demanding a different type of signal and measurement standard. Carrying multiple single-function devices is inefficient and increases the risk of error. The Yokogawa CA500 Multi-Function Calibrator addresses this critical need by consolidating an entire toolkit into a single, high-performance, and rugged device. It is engineered to source and measure nearly every type of signal encountered in a modern plant environment: DC voltage, DC current, RTD (Resistance Temperature Detector), TC (Thermocouple), resistance, frequency, and pulse signals. This comprehensive functionality dramatically streamlines field work. The CA500’s commitment to superior accuracy, particularly its impressive 0.015% accuracy for DC current sourcing, ensures that every calibration task performed meets the highest quality standards. This device is designed not only to replace outdated, bulky calibration kits but to elevate the standard of maintenance and commissioning procedures across the entire facility.
Unmatched Signal Versatility For Diverse Instrumentation Standards.
The true power of the Yokogawa CA500 lies in its extraordinary versatility in handling diverse signal types and calibration standards. Process plants rely on a mix of temperature sensors, electrical loops, and frequency-based instruments, each requiring specific testing capabilities. The CA500 eliminates the complexity associated with accommodating these differences. It supports an astonishing 17 different types of Thermocouple (TC) standards (including JIS, IEC, DIN, ASTM, and GOST R) and 14 types of RTD standards (JIS, IEC, and GOST R). This wide correspondence means technicians can calibrate virtually any temperature sensor installed globally without needing conversion tables or external reference devices. Furthermore, its ability to source and measure frequency and pulse signals makes it invaluable for flowmeter calibration and testing speed-sensing equipment. The reflective LCD, with its easy-to-view main and sub displays, ensures that technicians can confirm both generated and measured values, as well as percentage, mV, or Ohm readings, at a glance, even when working outdoors or in challenging lighting conditions. This level of comprehensive support ensures the CA500 is truly a universal calibrator for the modern industrial environment.
Enhancing Field Calibration With Advanced Sweep Functionality.
Effective calibration often requires dynamic testing to verify the linearity and response of field instruments across their entire operating range. The CA500 is equipped with multiple sophisticated source patterns designed specifically for this purpose, moving far beyond simple fixed-point outputs. The Linear Sweep Function allows the CA500 to continuously source a signal from 0% to 100% over a specified time, enabling technicians to identify dead zones or non-linearities in control valves or panel meters. For detailed, step-by-step analysis, the Step Sweep Function changes the output in a precise staircase pattern, with the number of steps adjustable from 2 to 20, allowing for detailed testing at specific calibration points. Finally, the Program Sweep Function gives the user ultimate control, enabling them to set desired output values as a percentage for each step (up to 10 steps on the CA500 model). These programmable and automated sweep features drastically reduce manual interaction, accelerating the calibration process while ensuring repeatable and reliable results. This focus on advanced output control is what transforms the CA500 from a basic sourcing device into a high-efficiency performance verification tool.
Targeting Specialized Applications: Control Valve And Sensor Testing.
The robust feature set of the CA500 is specifically tailored to address some of the most specialized and high-priority maintenance tasks in a process plant. The accurate DC current source and measurement are essential for calibrating 4-20 mA current loops, which form the backbone of industrial communication, ensuring that signals transmitted from field devices (like pressure and level transmitters) accurately reach the Distributed Control System (DCS). The CA500 is also perfect for control valve positioner testing. Technicians can use the sweep function to drive the positioner input through its range (e.g., 0% to 100%) while simultaneously measuring the feedback signal, ensuring precise valve opening and closing relative to the control signal. Furthermore, its comprehensive support for 17 TC and 14 RTD types makes it the definitive tool for verifying and troubleshooting temperature sensors used in reactors, furnaces, and heat exchangers, ensuring process safety and quality. The device’s multi-functionality eliminates the need for separate thermocouple simulators, resistance boxes, and mA sources, simplifying the field technician’s workflow on critical, high-value assets.
A Deep Dive Into Premium Accuracy For Critical Measurement.
While the CA500 offers exceptional performance, its slightly more advanced counterpart, the CA550, showcases the upper limit of precision in the family. While the CA500 delivers a stellar 0.015% accuracy for DC current and 0.020% for resistance, the CA550 pushes these limits further to 0.010% for DC current and 0.015% for resistance, alongside improved RTD accuracy. This focus on minute detail underscores Yokogawa’s engineering philosophy: providing tools that meet the most demanding requirements. This extremely high accuracy is crucial in highly regulated industries or laboratories where minute measurement errors can cascade into significant production or quality control failures. Even the CA500’s high standard, however, provides more than enough precision for the vast majority of industrial field applications, ensuring reliable measurement and sourcing capabilities that technicians can trust. The two models offer flexibility for organizations to select the perfect balance of advanced features and supreme accuracy tailored to their specific metrology requirements and budget constraints.
Data Traceability And Enhanced Workflow Efficiency Capabilities.
In modern industrial maintenance, the documentation of calibration results is just as important as the calibration itself. The CA500, and especially the CA550, are designed to facilitate robust data management and workflow efficiency. The CA550, for instance, includes an Automatic Input/Output Testing function (Program Sweep capability) that enables the instrument to execute a pre-set calibration sequence, and then automatically save the results—including generated value, measured value, error rate, and pass/fail status—in a CSV format directly within the unit. This powerful automation feature eliminates manual data recording and significantly reduces administrative burden. By connecting the CA550 to a PC via a standard USB cable, the instrument is recognized as a mass-storage device, allowing for effortless transfer of this comprehensive calibration data. This seamless data logging and transfer capability is vital for compliance auditing, historical performance tracking, and ensuring full traceability of all field maintenance activities. The CA500 platform effectively bridges the gap between field work and data management.
Optional Advanced Communication Features: HART Protocol Support.
For process plants utilizing smart instrumentation, the ability to communicate digitally with field devices is non-negotiable. The CA550 model, building on the CA500 foundation, incorporates advanced digital communication features, specifically HART Communication Protocol support (Firmware Ver2.03 or later). While the CA500 focuses on analog sourcing and measurement, the CA550 extends its utility to the digital domain. This feature allows technicians to perform crucial tasks such as reading the transmitter’s Tag No., process variable (PV) value, and even performing trimming functions for the 4 mA and 20 mA points directly via the CA550. This is achieved while the calibrator is simultaneously providing loop power and measuring the analog signal. This advanced capability streamlines the commissioning of smart transmitters, allowing for simultaneous analog calibration and digital configuration without requiring a separate HART communicator, offering yet another example of the platform’s commitment to integrated, efficient field maintenance solutions.
Specifications
Related products
Recently Viewed Products



Fair Pricing, Guarantee of Authenticity and Quality, Fast Delivery, and Provision of Technical Support to Customers.
Copyright 2025 © TPT24 Company. All right reserved. Powered by TPT24.
