

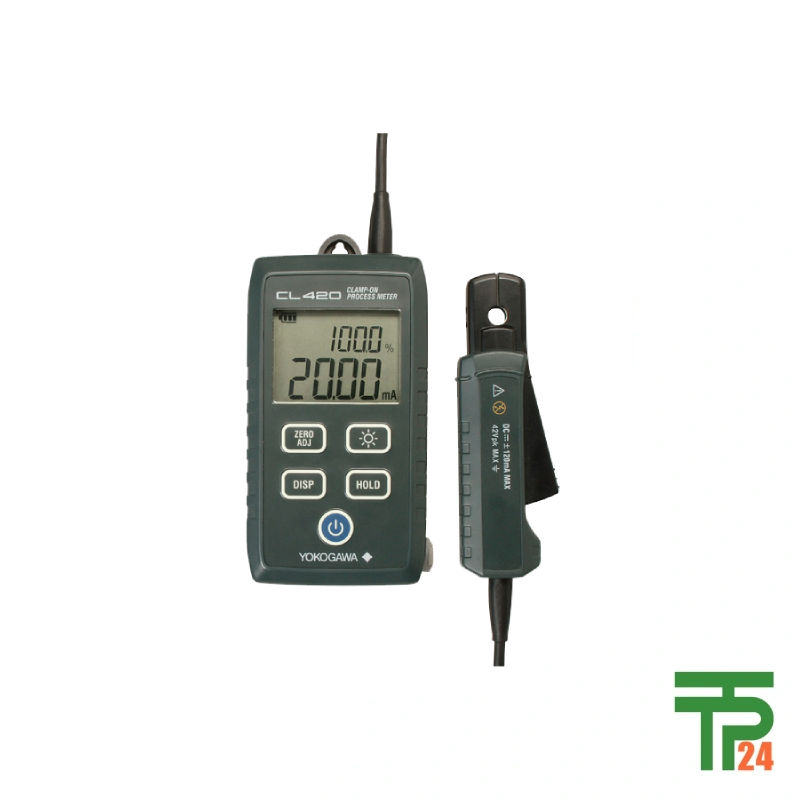
Yokogawa CL420 Clamp-on Process Meter
- Non-contact 4-20mA measurement.
- 0.2% accuracy, 0.01mA resolution.
- Analog output for logging.
- Maximum 6mm conductor diameter.
Did you like this product? Add to favorites now and follow the product.

(+86) 132-6243-8118 Start Live Chat
Description
Yokogawa CL420: Precise Non-Intrusive Process Loop Testing
The Yokogawa CL420 Process Clamp Meter stands as a paradigm shift in industrial instrumentation maintenance, specifically engineered for the rigorous demands of modern Distributed Control Systems (DCS) and Programmable Logic Controllers (PLC) environments. Its primary, defining feature is the revolutionary capability to accurately measure current within live 4 to 20mA process control loops without the necessity of physically breaking the circuit. This non-intrusive methodology eliminates downtime associated with traditional shunt resistor insertion or opening terminals, dramatically increasing operational efficiency and reducing potential points of failure during calibration checks. The CL420 delivers industry-leading measurement performance, boasting an exceptional 0.2% basic accuracy when measuring the critical 4-20mA range, coupled with an ultra-fine 0.01mA resolution. This combination ensures that technicians can capture the most subtle variations in signal integrity, making it an indispensable tool for process engineers focused on maximizing loop fidelity and ensuring regulatory compliance in chemical, petrochemical, pharmaceutical, and power generation facilities globally. The inherent safety and speed of operation solidify the CL420’s position as the preferred current measurement solution for critical control loops.
Revolutionary Non-Contact Loop Current Testing Benefits
The operational advantage conferred by the CL420’s non-contact sensing technology is profound, redefining how routine diagnostics are performed on signal wiring. Unlike conventional clamp meters often struggling with small-gauge instrumentation wires, the CL420 features a precisely engineered jaw capable of clamping onto conductors up to a maximum diameter of 6 mm. This small aperture is perfectly suited for accessing the tight bundles of signal wiring commonly found within junction boxes, control cabinets, or near field transmitters where space is severely constrained. The device offers two primary current measurement ranges to optimize performance across the standard control spectrum: the highly sensitive 20.00 mA range (for 4-20mA diagnostics) maintains the supreme 0.2% accuracy, while the broader 100.0 mA range provides ample headroom for troubleshooting power supply issues or higher signal loads encountered less frequently. This targeted design ensures that signal integrity checks are performed with the highest confidence, minimizing the risk of accidental short circuits or contact-related measurement contamination that plagues intrusive methods.
Unmatched Precision for Critical Process Control Needs
The core competency of the CL420 lies in its adherence to meticulous measurement standards, specifically the benchmark 0.2% accuracy and the fine-grained 0.01mA resolution. In contemporary process control, where transmitter signals dictate reactor conditions, flow rates, or valve positions, the impact of measurement error is amplified. For instance, a mere 0.04mA deviation from the expected 12.00mA (50% setpoint) represents an error of 1% in the measured variable, which can translate directly into significant batch quality variance or safety margin reduction. The CL420’s precision guarantees that technicians can accurately verify if a transmitter is truly sending 4.00mA at zero engineering units or if a control valve positioner is receiving the correct 16.00mA signal. Enhancing usability during these precise tasks, the unit features a bright 4-digit LCD display, augmented by a dual display function that simultaneously shows the measured current (mA) alongside the calculated engineering unit conversion (e.g., % or °C), offering immediate, contextual feedback vital for rapid calibration confirmation.
Integrating CL420 into Advanced Data Logging Systems
Beyond instantaneous troubleshooting, the Yokogawa CL420 offers sophisticated capabilities for long-term process monitoring through its integrated Analog Output feature. This output provides a corresponding DC voltage signal—typically 0 to 1 VDC proportional to the measured current—allowing the clamp meter to function as a temporary, high-accuracy signal conditioner. Users can seamlessly connect this voltage output terminal to external monitoring equipment, such as dedicated chart recorders, portable data loggers, or even directly into a secondary SCADA or historians interface. This integration transforms the CL420 from a spot-checking tool into a continuous diagnostic probe. This capability is invaluable for capturing transient loop instabilities, confirming the performance decay of aging components, or validating control loop tuning under varying load conditions. Analyzing these recorded trends facilitates proactive maintenance strategies, allowing organizations to address potential signal degradation before it results in costly unscheduled shutdowns or product loss.
Essential Diagnostics for Automation Control Loops
The versatile functionality of the CL420 is specifically tailored to solve the most common, vexing challenges faced by automation technicians in the field. The non-intrusive nature makes verifying transmitter output instantaneous: simply clamp around the positive signal wire to confirm the expected 4mA zero output at the instrument source or the 20mA span output under full process conditions. It is exceptionally effective for diagnosing passive power issues; a loop showing unexpectedly low current (e.g., 16mA instead of 20mA) may indicate excessive resistance in the wiring or a failing field power supply, traceable quickly without opening the circuit. Furthermore, when working with I/P converters or smart actuators, the CL420 confirms the input current driving the pneumatic signal, diagnosing if the control system is correctly commanding the valve position. Crucially, it verifies PLC/DCS analog input cards by measuring the current leaving the card, ensuring the card itself is generating the correct signal, thus eliminating the need to disconnect field wiring and risk introducing ground loops or connection errors. Its fast response time of 1.5 seconds ensures these real-time diagnostics are captured accurately, even during dynamic process events.
Ergonomic Design for Challenging Field Environments
Understanding that process testing occurs in physically demanding locations—often cramped, poorly lit, or high above the ground—Yokogawa engineered the CL420 with robust ergonomics at the forefront. Despite its advanced capabilities, the unit maintains a compact footprint, measuring only 61 x 111 x 40 mm, and remains remarkably lightweight at just 290 grams, making it easy to handle one-handed while manipulating terminal screws or balancing on a ladder. Visibility is paramount; the CL420 incorporates several critical illumination aids, including a powerful integrated LED Torch Light to illuminate the test point, a high-contrast Backlight Display for dark enclosures, and an Illuminant Panel that lights up the measurement jaw itself. Reliability in the field is supported by exceptional power management, yielding an approximate battery life of 60 hours under typical operation, minimizing disruption from frequent battery changes during extended maintenance shutdowns.
High Safety Compliance in Process Environments Assured
Safety is never negotiable in high-energy industrial settings, and the Yokogawa CL420 is built and certified to meet stringent international safety benchmarks required for working near live circuits. The device strictly conforms to the EN61010-1, EN61010-2-030, and EN61010-2-032 standards, covering general electrical safety, measurement probes, and clamp meter requirements, respectively. Furthermore, the unit features a substantial 2.21kV AC Withstanding Voltage rating, providing crucial protection against transient surges common in complex electrical installations. Usability is enhanced by features such as Auto-range selection, which automatically selects the most appropriate measurement scale, a Data Hold function to freeze readings for documentation, a simple Zero adjust function for accurate baseline subtraction, and an intelligent Auto power off feature that conserves battery life when idle. These integrated safety and convenience features ensure that technicians can focus entirely on the measurement itself, confident in the integrity of their instrument.
Specifications
| Model | CL420 | |
|---|---|---|
| Diameter of measurable conductor | 6mm diameter max. | |
| DC Current | Range and resolution [Measuring range] | Measuring accuracy (*1) |
| 20.00 mA [0.00 to±21.49mA] 100.0 mA [±21.0 to ±126.0mA] |
±(0.2%rdg+5dgt) (*2) ±(1.0%rdg+5dgt) |
|
| DC Voltage OUTPUT | 20.00 mA [0.0 to±214.9mV] 100.0 mA [±210 to±1260mV] |
(DCA Accuracy)+(±0.5mV) (DCA Accuracy)+(±3mV) |
| Display | 4-digit LCD Numeric display | |
| Response time | Approx. 1.5 seconds (2.5 seconds when across the range) | |
| Range switching | Auto range | |
| Operating temperature and humidity | -10˚C to +50˚C 80% RH or less (no condensation) | |
| Safety Standards | EN61010-1, EN61010-2-030, EN61010-2-032 | |
| Withstanding voltage | 2.21kV AC for 5 seconds (between the core and the case) | |
| Power supply | Four AA-size alkaline batteries (1.5V LR6) | |
| Battery life | Approx. 60hrs (continuous) backlight off and LED light off | |
| Other functions | Data hold, Zero adjust function, Auto power off, LED Torch light, Back light display, Illuminant panel |
|
| External dimensions and weight | 61 (W) x 111 (H) x 40 (D) mm Approx. 290g (including batteries) |
|
| Standard accessories | User’s Manual, Batteries, Soft case (93045) | |
Related products
UNI-T UT211B 60A Mini Clamp Meter


UNI-T UT210C Mini Clamp Meters
Recently Viewed Products


Fair Pricing, Guarantee of Authenticity and Quality, Fast Delivery, and Provision of Technical Support to Customers.
Copyright 2025 © TPT24 Company. All right reserved. Powered by TPT24.
