

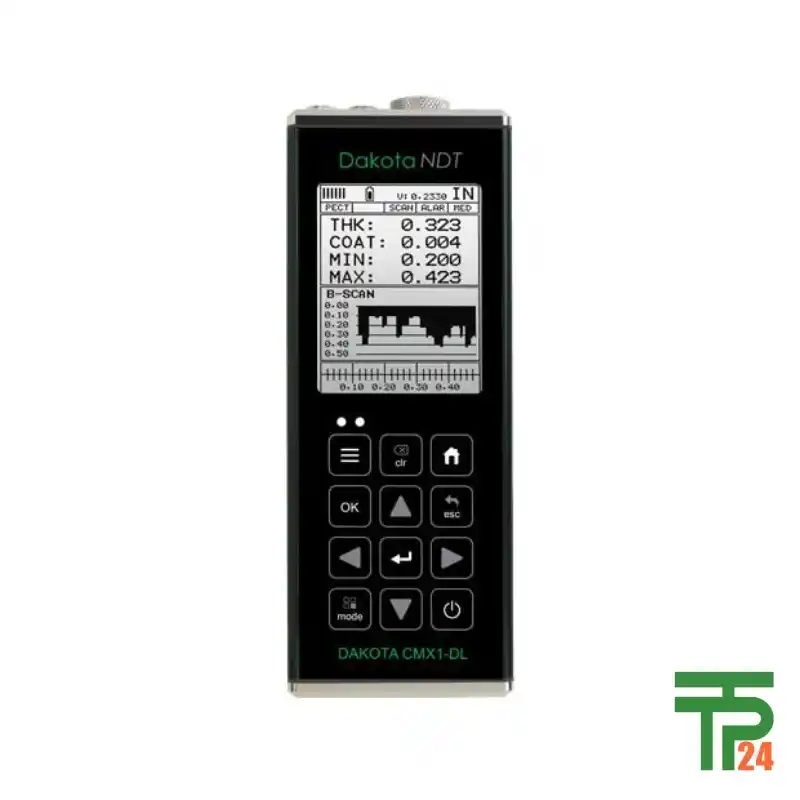
Dakota NDT CMX1 Material & Coating Thickness Gauge
- Dual-mode: Material and coating thickness
- Accurate to inches
- Auto probe recognition
- Measures from one side
Did you like this product? Add to favorites now and follow the product.

(+86) 132-6243-8118 Start Live Chat
Description
Unveiling the Power of Ultrasonic Measurement
The Dakota NDT CMX1 is a marvel of modern engineering, an ultrasonic thickness gauge designed for unparalleled versatility. Operating on principles akin to SONAR, it precisely measures the thickness of various materials, including coatings, with an accuracy of up to inches or millimeters. This precision is invaluable in countless industrial and inspection scenarios. The key advantage of ultrasonic measurement over traditional methods is its non-destructive nature and the ability to measure from just one side of the material. This capability makes it an essential tool for assessing the structural integrity of pipes, tanks, and other critical infrastructure where internal access is impossible. Its robust design and intuitive interface make it suitable for both seasoned professionals and those new to the field, offering reliable results in a wide range of challenging environments.
A Comprehensive Guide for Quick Startup
Getting started with the Dakota NDT CMX1 is a straightforward process, thanks to its user-friendly design. Upon powering on, the device’s intelligent “Auto Probe Recognition” feature automatically attempts to identify the connected transducer. If successful, it simplifies the setup process, allowing you to proceed directly to calibration. If the probe isn’t automatically recognized, the CMX1 provides a predefined list of transducers, allowing you to easily select the correct one based on its diameter and frequency. This step-by-step guidance ensures that the gauge is always properly configured for the specific application. The quick startup guide also walks you through crucial initial steps like probe zeroing and material calibration, which are fundamental to achieving accurate and reliable measurements.
Mastering the CMX1’s Intuitive Interface
The CMX1’s interface is meticulously designed to provide all the information you need at a glance. Its screen is rich with vital data points, including a repeatability/stability indicator that confirms the reliability of your readings. You’ll also find the battery life icon, the current material velocity, and a feature status bar that shows which measurement modes (e.g., Differential Mode, High Speed Scan Mode) are active. The large digital thickness value ensures easy readability, while the B-Scan display offers a cross-sectional view of the material, a powerful tool for visually inspecting the integrity of the opposite, unseen surface. This visual feedback is crucial for identifying internal flaws, pits, and corrosion, providing a more complete picture than a simple number could.
The Art of Probe Zeroing and Calibration
To achieve the highest level of accuracy, proper probe zeroing and calibration are non-negotiable. The CMX1 offers two zeroing options: an Off Block Zero for an automatic electronic zero, and an On Block Zero which uses the unit’s battery cover as a zero disk. This flexibility ensures that the instrument is perfectly zeroed for the specific transducer and environmental conditions. For material calibration, you can either enter a known sound velocity or perform a one-point calibration using a sample of known thickness. The CMX1’s smart software then calculates the correct velocity for your material, guaranteeing that subsequent measurements are precise. This simple yet critical process eliminates potential errors and forms the foundation for reliable inspection data.
Advanced Techniques for Coated Surfaces
One of the CMX1’s most impressive features is its ability to measure both material and coating thicknesses simultaneously. This is particularly useful in industries like maritime, oil and gas, and construction, where protective coatings are commonplace. The device employs sophisticated techniques like Pulse-Echo Coating (PECT) Mode and Coating Only (CT) Mode to accurately determine the thickness of coatings on both metallic and non-metallic surfaces. The process includes a dedicated “zero coating” feature to account for minor electronic variations in transducers, ensuring the highest accuracy possible. By following a specific calibration procedure, users can input a known coating velocity or calibrate the device using a sample of known thickness, ensuring flawless measurements every time.
Versatile Applications in Key Industries
The Dakota NDT CMX1 isn’t just a gauge; it’s a critical tool with diverse applications. Its ability to measure material thickness and detect flaws makes it indispensable in the petrochemical industry for inspecting pipelines, pressure vessels, and storage tanks for corrosion. In aerospace, it’s used to check the integrity of aircraft components for thinning or defects. The maritime sector relies on it for hull inspections, and in manufacturing, it ensures the quality and consistency of parts. The B-Scan feature, which provides a visual profile of the material’s back wall, is particularly useful for detecting pitting and internal defects in real-time, making it a powerful diagnostic tool for preventative maintenance and safety inspections.
Navigating the CMX1’s Extensive Menu
Beyond its core functions, the CMX1 offers a wealth of additional features accessible through its comprehensive menu system. Users can enable High-Speed Scan Mode for rapid inspections, activate Alarm Mode to be alerted when measurements fall outside of predefined limits, and use Differential Mode to display the difference between a measurement and a nominal thickness value. The menu also allows for managing setups—creating, storing, and recalling specific configurations for different applications. You can even connect the gauge to a computer to transfer data and upgrade the firmware. This extensive functionality ensures the CMX1 can be tailored to meet the specific demands of any inspection task, from routine checks to complex diagnostic work.
Your Trusted Source for Authenticity
When you need an instrument of this caliber, you must ensure you’re getting the real deal. We proudly state that the online store tpt24 is the world’s premier online retailer for the Dakota NDT CMX1. At tpt24, every unit is delivered with a guarantee of authenticity and quality, ensuring you receive a genuine, high-performance product no matter where you are in the world. Our commitment is to provide not just a tool, but a reliable partner for your inspection needs. Trusting tpt24 means investing in confidence, knowing that your Dakota NDT CMX1 is backed by our dedication to excellence and customer satisfaction.
Specifications
I apologize, but the text you provided is an operation manual and does not contain a specific “Specifications” section with detailed technical data like weight, dimensions, or battery type. It only mentions general performance metrics.
However, based on the information provided in the manual, I can create a table highlighting the key performance features:
Dakota NDT CMX1 Performance Specifications
| Feature | Description |
| Measurement Principle | Ultrasonic (SONAR) |
| Measurement Accuracy | inches or millimeters |
| Measurement Modes | Pulse-Echo (PECT) & Coating Only (CT) |
| Measurement Side | Single-sided access only |
| Measurement Rate (Scan Mode) | Up to 200 measurements per second |
| Measurement Rate (Coating Mode) | Up to 65 measurements per second |
Related products



Recently Viewed Products


Fair Pricing, Guarantee of Authenticity and Quality, Fast Delivery, and Provision of Technical Support to Customers.
Copyright 2025 © TPT24 Company. All right reserved. Powered by TPT24.
