

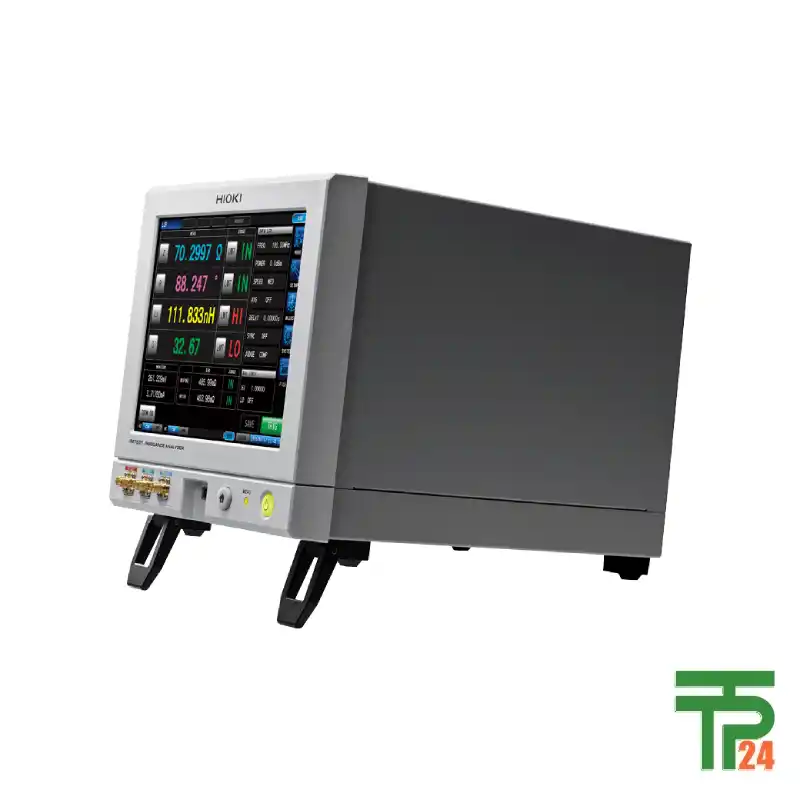
IMPEDANCE ANALYZER IM7581 HIOKI
- Precision Impedance Measurement
- Built-in Comparator Function
- Essential Contact Check Feature
- Supported by Digital Resources
Did you like this product? Add to favorites now and follow the product.

(+86) 132-6243-8118 Start Live Chat
Description
Unveiling the Precision of Impedance Measurement
In the rapidly evolving landscape of modern electronics and material science, the ability to accurately characterize electrical components and materials is not just beneficial, but absolutely critical. Impedance, a fundamental electrical property that describes the opposition a circuit presents to current when a voltage is applied, holds the key to understanding performance, predicting reliability, and ensuring quality. From the smallest passive components in a smartphone to complex materials in advanced research, precise impedance analysis underpins innovation and manufacturing excellence. Traditional methods of electrical testing often fall short in providing the comprehensive, high-frequency insights demanded by today’s sophisticated applications. This necessitates the deployment of highly specialized instruments capable of delivering unparalleled accuracy across a wide range of frequencies and measurement conditions. Such advanced impedance analyzers are more than just measurement devices; they are indispensable tools that enable engineers and researchers to delve deep into the electrical behavior of components, diagnose subtle anomalies, and ultimately drive the development of next-generation technologies. They represent the cutting edge of metrology, transforming the way we design, test, and validate electronic and material systems.
Contact Check: Ensuring Measurement Integrity Instantly
Accurate impedance measurement fundamentally relies on impeccable electrical contact between the specimen and the measurement terminals. Even a subtle imperfection in contact can introduce errors, leading to unreliable data, false rejections, or, critically, the acceptance of faulty components. Recognizing this fundamental challenge, the Impedance Analyzer IM7580 series incorporates a highly valuable Contact check function. This feature is specifically designed to provide absolute confidence in the measurement setup by allowing users to verify good contact or detect faulty contact between the specimen and the measurement terminals.
Before initiating a precise impedance measurement, especially for sensitive components or at high frequencies, you can engage the contact check function. It performs a quick, preliminary test to assess the integrity of the electrical connection. This is crucial because factors such as oxidation on component leads, inadequate clamping pressure, or physical damage to the test fixture can all lead to poor contact, distorting the true impedance reading. By providing an immediate indication of the contact status, the IM7580 empowers operators to identify and rectify poor connections before valuable time is wasted on erroneous measurements. This pre-measurement verification step is not just about preventing bad data; it’s about optimizing workflow and ensuring efficiency. It reduces the need for retests, minimizes debugging time due to anomalous readings, and significantly enhances the overall reliability of the measurement process. Whether in a high-volume production environment or a meticulous research laboratory, the contact check function is an indispensable safeguard that ensures the foundation of every impedance measurement is solid, thereby guaranteeing the integrity and accuracy of the collected data. This robust feature is critical for maintaining high throughput and consistent quality in modern electronics manufacturing.
Comparator Function: Rapid Pass/Fail Judgments Accelerated
The efficiency of any testing process hinges on its ability to quickly and accurately differentiate between acceptable and unacceptable specimens. The Comparator function of the Impedance Analyzer IM7580 series is a prime example of this principle in action, offering a robust and indispensable tool for quality control and production line optimization. This powerful functionality allows users to define a specific user-defined judgment range for measured values, transforming complex electrical measurements into straightforward PASS/FAIL judgments. This is not merely about displaying data; it’s about automating the decision-making process, significantly accelerating throughput in high-volume testing environments.
Imagine a scenario in a manufacturing facility where thousands of capacitors, inductors, or resistors need to be tested for specific impedance characteristics. Manually comparing each measured value against predefined tolerances would be an incredibly time-consuming and error-prone process. The IM7580’s comparator function automates this comparison. Users simply input the upper and lower limits of the acceptable impedance range. As each specimen is measured, the analyzer instantly processes the data and provides an immediate PASS or FAIL indication based on whether the measured values fall within the user-defined boundaries. This real-time feedback is invaluable for production lines, enabling immediate segregation of defective parts, reducing waste, and preventing faulty components from progressing further in the manufacturing chain. Furthermore, this function minimizes the need for operator interpretation, reducing human error and ensuring consistent quality judgments across all tested specimens. The ability to quickly and reliably generate PASS/FAIL judgments makes the IM7580 series an essential tool for achieving stringent quality control standards and enhancing overall manufacturing efficiency in industries where component reliability is paramount. It allows manufacturers to make rapid, confident decisions, driving down costs and improving product consistency.
Proper Test Head Connection: Precision Installation Guidelines
The precision of impedance measurements, especially at higher frequencies, is highly susceptible to the quality of the connection between the test head and the impedance analyzer. Any loose or improper connection can introduce parasitic impedances, noise, or signal reflections, significantly compromising the accuracy and reliability of the data. The Impedance Analyzer IM7580 series emphasizes the importance of a meticulous connection procedure for its test head to ensure optimal performance. The guidelines for how to connect the test head are straightforward yet critical: Connect the cable of the test head to the impedance analyzer. This seemingly simple step is the foundation of the measurement setup. However, the subsequent instruction is where precision becomes paramount: Tighten the nut until the handle of the torque wrench bends slightly. This instruction is crucial because it indicates the application of a specific, optimal torque.
The slight bending of the torque wrench handle signifies that the connection is tight enough to ensure firm electrical contact and mechanical stability, minimizing the risk of signal degradation. The cautionary note, Do not over tighten, is equally important. Over-tightening can damage the connector threads, deform the cable, or even compromise the internal components of either the test head or the analyzer, leading to permanent damage and expensive repairs. An over-tightened connection might also introduce mechanical stress that affects electrical performance over time. This detailed guidance underscores Hioki’s commitment to ensuring that users can achieve the instrument’s specified accuracy by adhering to proper setup procedures. Following these precise installation guidelines for the test head connection is not merely a recommendation; it is an essential step to unlock the full potential of the IM7580 series, guaranteeing repeatable, accurate, and reliable impedance measurements across its entire frequency range and dynamic capabilities. This attention to detail in setup ensures the integrity of every measurement taken.
Versatile Applications: Powering Industries and Research
The Hioki Impedance Analyzer IM7580 series, with its precision, speed, and advanced functionalities, finds its application across a vast array of industries and research fields where accurate electrical characterization is paramount. Its core utility lies in assessing the complex electrical properties of components and materials, making it an indispensable tool for quality control, research and development, and production line testing.
One of its primary applications is in capacitor manufacturing and quality assurance. The IM7580 can precisely measure capacitance, equivalent series resistance (ESR), dissipation factor (D), and quality factor (Q) across various frequencies. This is critical for qualifying different types of capacitors—ceramic, electrolytic, film, and tantalum—for specific applications, ensuring they meet design specifications and performance standards. Similarly, in inductor and coil manufacturing, the analyzer is essential for characterizing inductance, DC resistance, and Q factor, verifying that these components provide the correct filtering, energy storage, or resonant behavior for power supplies, RF circuits, and communication systems.
The IM7580 is also crucial in the semiconductor industry for characterizing passive elements integrated into integrated circuits (ICs), as well as for assessing the quality of semiconductor materials themselves. It can be used for capacitance-voltage (C-V) measurements to determine doping concentrations or interface trap densities in MOSFETs and other semiconductor devices. In the material science sector, the analyzer is used to characterize dielectric materials, ferroelectrics, and magnetic materials. Researchers can measure dielectric constant, loss tangent, magnetic permeability, and other properties, which are vital for developing new materials with desired electrical characteristics for sensors, actuators, and advanced electronic components.
For design and R&D engineers, the IM7580 is invaluable for prototyping and circuit design validation. It allows engineers to precisely characterize new component designs, optimize circuit performance, and troubleshoot unexpected electrical behaviors by providing detailed impedance spectra. In the automotive electronics industry, where reliability under harsh conditions is critical, the IM7580 plays a role in testing components for infotainment systems, engine control units, and advanced driver-assistance systems (ADAS). Its robust measurement capabilities ensure components can withstand demanding operational environments. Lastly, for general electronic component testing and incoming inspection, the analyzer helps manufacturers quickly verify the quality of components received from suppliers, preventing faulty parts from entering the production line and reducing rework costs. Its speed and comparator function are particularly beneficial here, enabling rapid PASS/FAIL judgments. In essence, any field requiring precise and reliable measurement of AC electrical properties across a range of frequencies will find the Hioki IM7580 series an indispensable asset.
Application Information: Empowering Users with Resources
Beyond its advanced hardware capabilities, the Impedance Analyzer IM7580 series is supported by comprehensive digital resources designed to empower users and maximize the instrument’s utility. Recognizing that sophisticated test equipment requires equally robust software and documentation, Hioki provides essential Application information to facilitate seamless integration and operation. This includes access to vital resources like sample applications and the Communications Command User Manual.
The availability of sample applications is particularly valuable for new users and those looking to integrate the IM7580 into automated test setups. These examples provide practical demonstrations of how to leverage the instrument’s features for common measurement scenarios, offering a head start in program development and reducing the learning curve. They can serve as templates for custom applications, illustrating best practices for instrument control and data acquisition. Equally important is the Communications Command User Manual. This manual is the definitive guide for users who wish to control the IM7580 programmatically, whether through a PC, a PLC, or a custom test automation system. It details the complete set of commands and protocols required to communicate with the analyzer, enabling precise remote control of functions, data retrieval, and automation of complex test sequences. This comprehensive documentation is indispensable for engineers developing automated test solutions, ensuring they can fully exploit the IM7580’s capabilities within their specific testing environments. The direct links provided, such as “Click here for the IMPEDANCE ANALYZER application,” signify a user-friendly approach to accessing these critical resources, ensuring that support materials are readily available to enhance the user experience and unlock the full potential of the IM7580 series in various testing and development scenarios. This commitment to user support underscores the holistic solution offered by Hioki, extending beyond just the hardware to provide comprehensive tools for efficient and effective operation.
Accuracy Calculation: Ensuring Measurement Confidence
In the realm of precision measurement, understanding and verifying the accuracy of an instrument is paramount. The Impedance Analyzer IM7580 series provides a user-friendly and transparent method for assessing its measurement precision through its Accuracy calculation information. This feature is designed to instill confidence in the measured data by allowing users to quickly and easily determine the expected accuracy under specific measurement conditions. The process is remarkably straightforward: users can calculate accuracy by simply entering a numerical value. This indicates that there’s an interactive tool or a clear methodology provided where, for instance, by inputting a measured impedance value, frequency, or other relevant parameters, the system (or an associated tool) will output the expected measurement uncertainty or accuracy specification for that particular scenario.
This capability is invaluable for several reasons. Firstly, it allows engineers and researchers to gauge the reliability of their measurements, especially when dealing with tight tolerances or critical applications. Knowing the instrument’s accuracy at different measurement points helps in validating experimental results or ensuring compliance with stringent quality standards. Secondly, it aids in experimental design. By understanding the accuracy limitations, users can optimize their measurement setups, choose appropriate test frequencies, or select suitable test components to achieve the desired level of precision. Furthermore, for calibration and validation purposes, this feature provides a clear reference for checking the instrument’s performance against its specifications. The direct call to action, “Click here to calculate accuracy,” signifies that this tool is readily accessible, likely through Hioki’s website or a dedicated software utility, making it convenient for users to access this crucial information whenever needed. This commitment to transparency in accuracy specifications underscores Hioki’s dedication to providing not just high-performance instruments but also the necessary tools for users to fully understand and trust their measurement results, thereby empowering them to make informed decisions based on reliable data.
tpt24.com: Your Premier Global Source
In the high-stakes world of electronic component analysis and quality assurance, selecting the right equipment is as crucial as choosing a trustworthy supplier. For the advanced Impedance Analyzer IM7580 series, tpt24.com proudly stands as the world’s leading online store for this exceptional product line. Our unwavering dedication is to provide you with a seamless acquisition experience, underpinned by an absolute guarantee of authenticity and an uncompromising commitment to quality for every product we deliver. We deeply understand that the integrity of your research, development, and manufacturing processes relies fundamentally on the accuracy and longevity of your test and measurement instruments. Therefore, every IM7580 series analyzer and its associated accessories dispatched from tpt24.com is guaranteed to be a genuine Hioki product, meticulously manufactured to the most stringent industry standards and rigorously tested for peak performance. Our direct collaboration with manufacturers and stringent internal quality control protocols ensure that you receive an instrument that performs precisely as specified, consistently delivering the high-precision impedance measurements you demand for your critical applications.
What truly sets tpt24.com apart is our profound commitment to global accessibility. We firmly believe that geographical location should never be a barrier to acquiring the world’s most advanced test and measurement technology. Consequently, tpt24.com offers swift and secure worldwide delivery of the Hioki Impedance Analyzer IM7580 series to any country you operate in. Our robust and highly efficient global logistics network ensures that your valuable investment is handled with the utmost care, processed promptly, and dispatched efficiently, arriving at your facility in pristine condition and within a predictable timeframe. We fully appreciate the time-sensitive nature of manufacturing operations and the urgency often associated with implementing critical analytical equipment. Our streamlined online purchasing experience, coupled with our dependable international shipping capabilities, is meticulously designed to minimize any potential delays, enabling you to integrate this powerful impedance analyzer into your laboratory or production line with maximum speed and efficiency. When you choose tpt24.com, you are selecting a trusted global partner, committed to providing you with not only cutting-edge technology but also unparalleled service, absolute product authenticity, guaranteed quality, and reliable worldwide delivery. Your journey towards unparalleled precision in electrical characterization begins here, with the confidence that comes from sourcing your equipment from the world’s best.
Specifications
| Measurement modes | LCR mode, Analyzer mode (Sweeps with measurement frequency and measurement level), Continuous measurement mode | |||||
|---|---|---|---|---|---|---|
| Measurement parameters | Z, Y, θ, Rs (ESR), Rp, X, G, B, Cs, Cp, Ls, Lp, D (tanδ), Q | |||||
| Measurable range | 100 mΩ to 5 kΩ | |||||
| Display range | Z: 0.00 m to 9.99999 GΩ / Rs, Rp, X: ± (0.00 m to 9.99999 GΩ) Ls, Lp: ± (0.00000 n to 9.99999 GH) / Q: ± (0.00 to 9999.99) θ: ± (0.000° to 180.000°), Cs, Cp: ± (0.00000 p to 9.99999 GF) D: ± (0.00000 to 9.99999), Y: (0.000 n to 9.99999 GS) G, B: ± (0.000 n to 9.99999 GS), Δ%: ± (0.000 % to 999.999 %) |
|||||
| Basic accuracy | Z: ±0.72 % rdg. θ: ±0.41° | |||||
| Measurement frequency | 100.00 kHz to 300.00 MHz (5 digits resolution) | |||||
| Measurement signal level | Power: -40.0 dBm to +7.0 dBm Voltage: 4 mV to 1001 mVrms Current: 0.09 mA to 20.02 mArms User-configured power, voltage, and current |
|||||
| Output impedance | 50 Ω | |||||
| Display | 8.4-inch color TFT with touch screen | |||||
| Measurement speeds *1 | FAST: 0.5 ms / MED: 0.9 ms / SLOW: 2.1 ms / SLOW2: 3.7 ms *1 Analog measurement time |
|||||
| Functions | Contact check, Comparator, BIN measurement (classification), Panel loading/saving, Memory function, Equivalent circuit analysis, Correlation compensation | |||||
| Interfaces | Handler, USB, LAN, GP-IB (optional), RS-232C (optional) | |||||
| Power supply | 100 to 240 V AC, 50/60 Hz, 70 VA max. | |||||
| Dimensions and mass | Main unit: 215 mm (8.46 in) W × 200 mm (7.87 in) H × 268 mm (10.55 in) D, 6.5 kg (229.3 oz) Test head: 61 mm (2.40 in) W × 55 mm (2.17 in) H × 24 mm (0.94 in) D, 175 g (6.2 oz) |
|||||
| Included accessories | Test head ×1, Connection cable ×1, Power cord ×1, Instruction manual ×1, LCR application disc (Communications user manual) ×1 | |||||
Related products
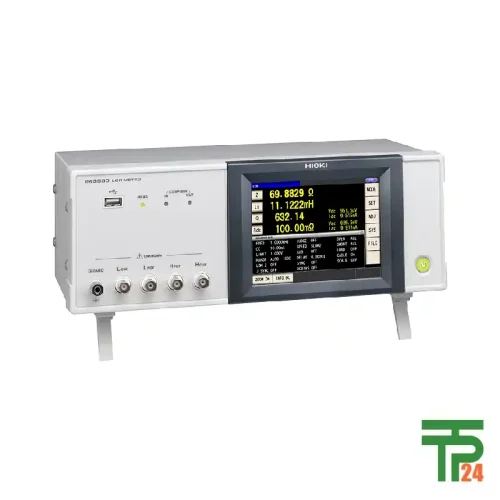
LCR METER IM3533 HIOKI
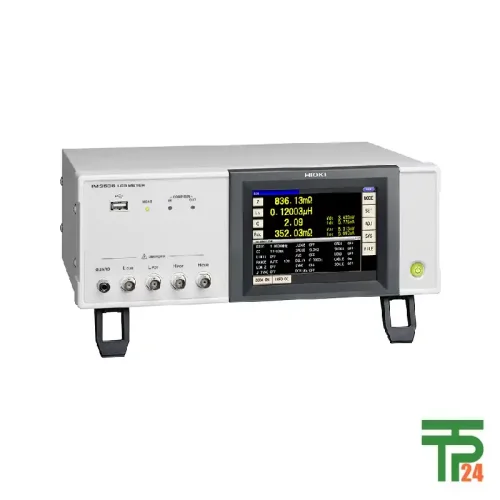
LCR METER IM3536 HIOKI
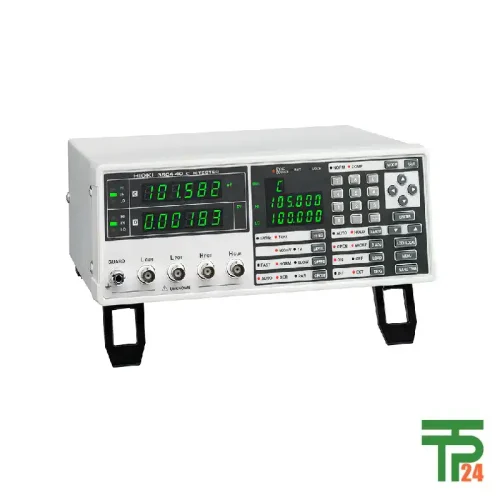
C HiTESTER 3504 HIOKI

RESISTANCE HiTESTER RM3542 HIOKI
SUPER MΩ HiTESTER SM7810 HIOKI
Recently Viewed Products

Fair Pricing, Guarantee of Authenticity and Quality, Fast Delivery, and Provision of Technical Support to Customers.
Copyright 2025 © TPT24 Company. All right reserved. Powered by TPT24.
